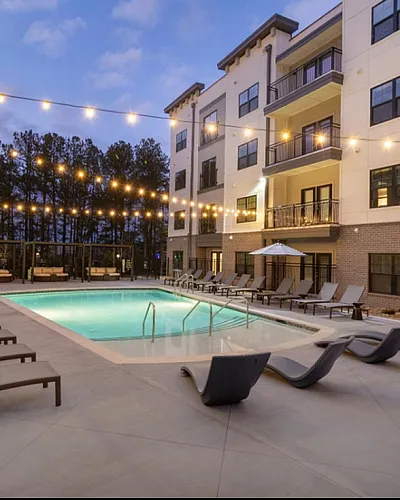
Effortlessly Unwind
Journey to a place where roadways take you further. An elite
perspective on what quality of life truly means. Experience a
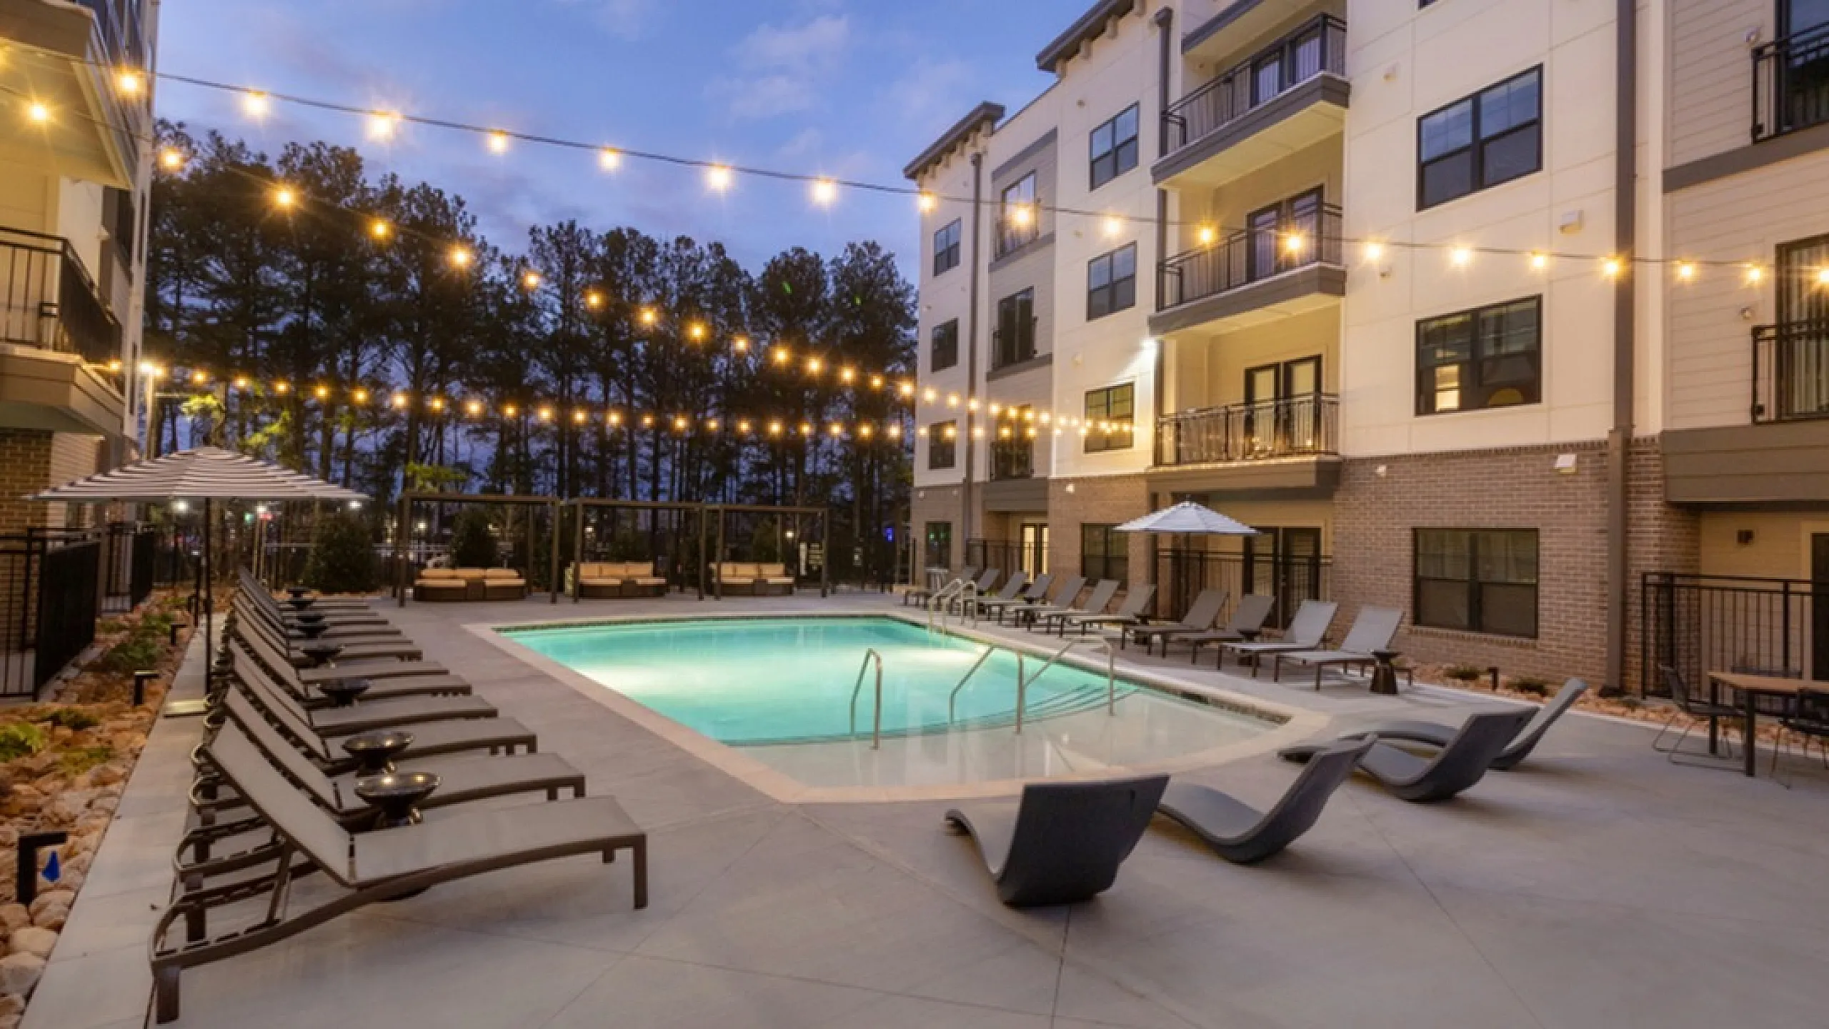
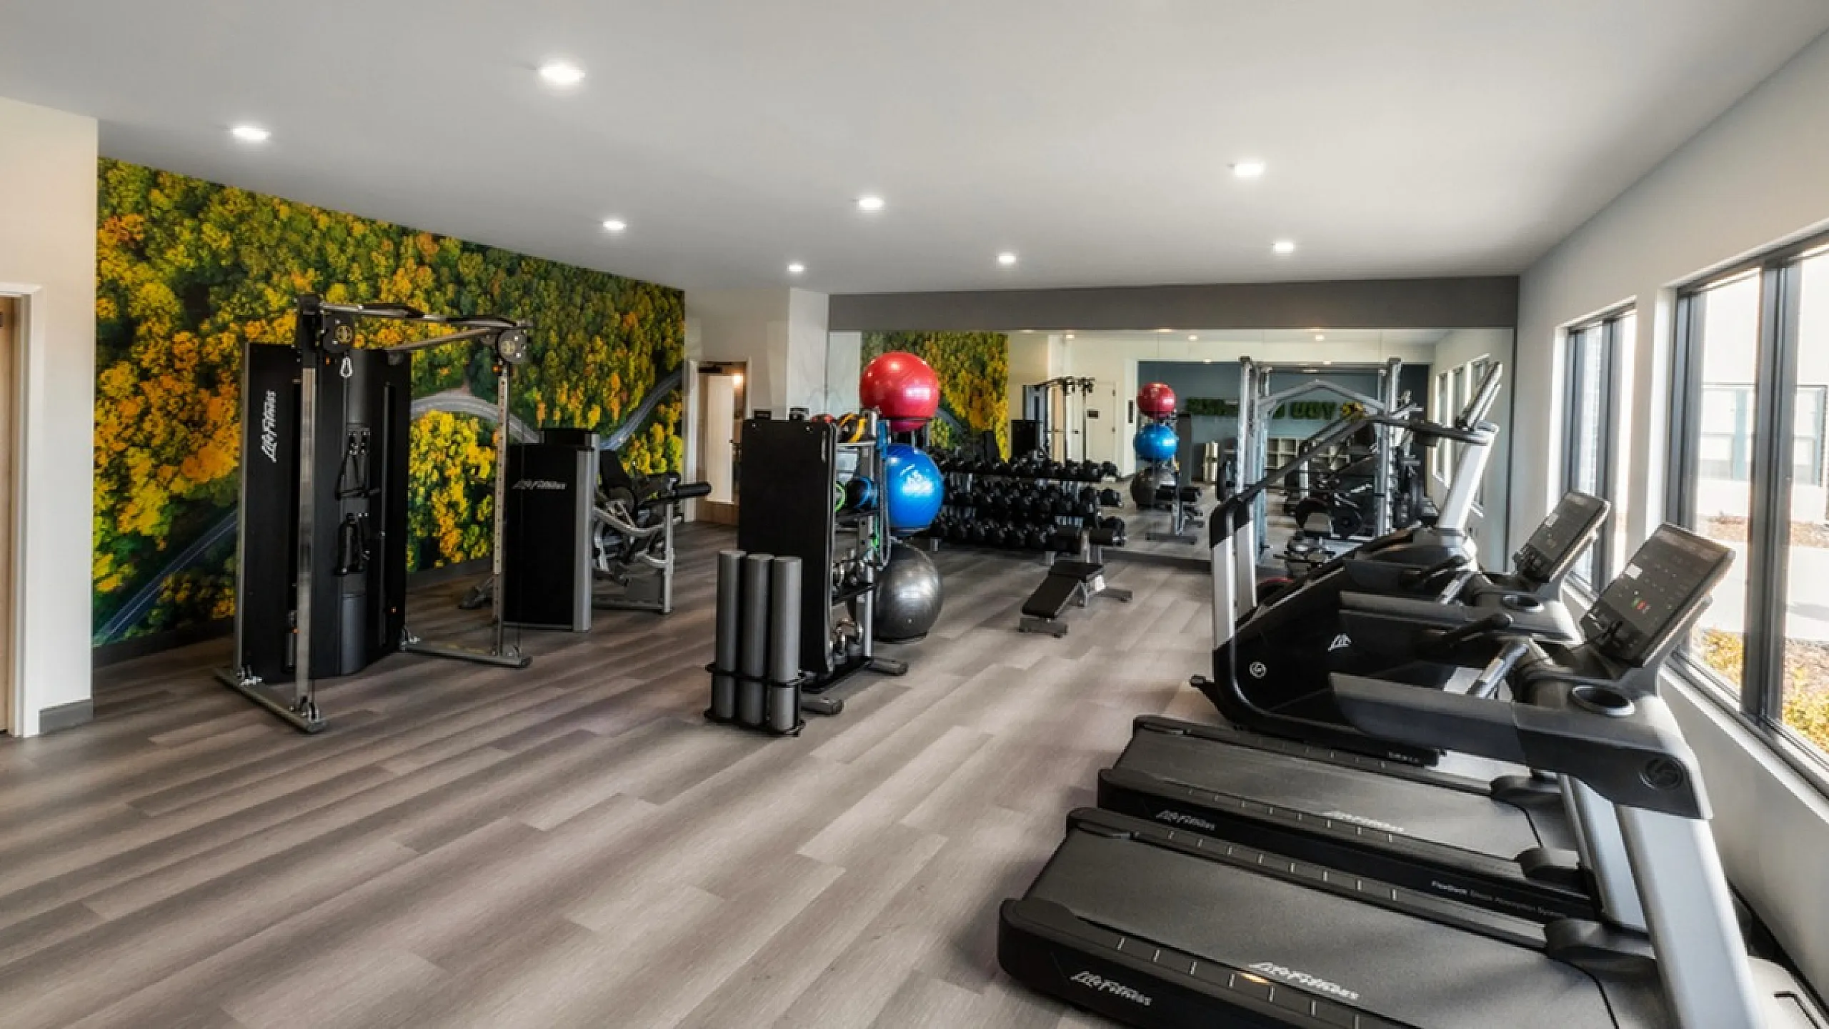
boutique build, with lush spaces, expansive amenities and custom
features with you in mind. A place where you’ll discover culture
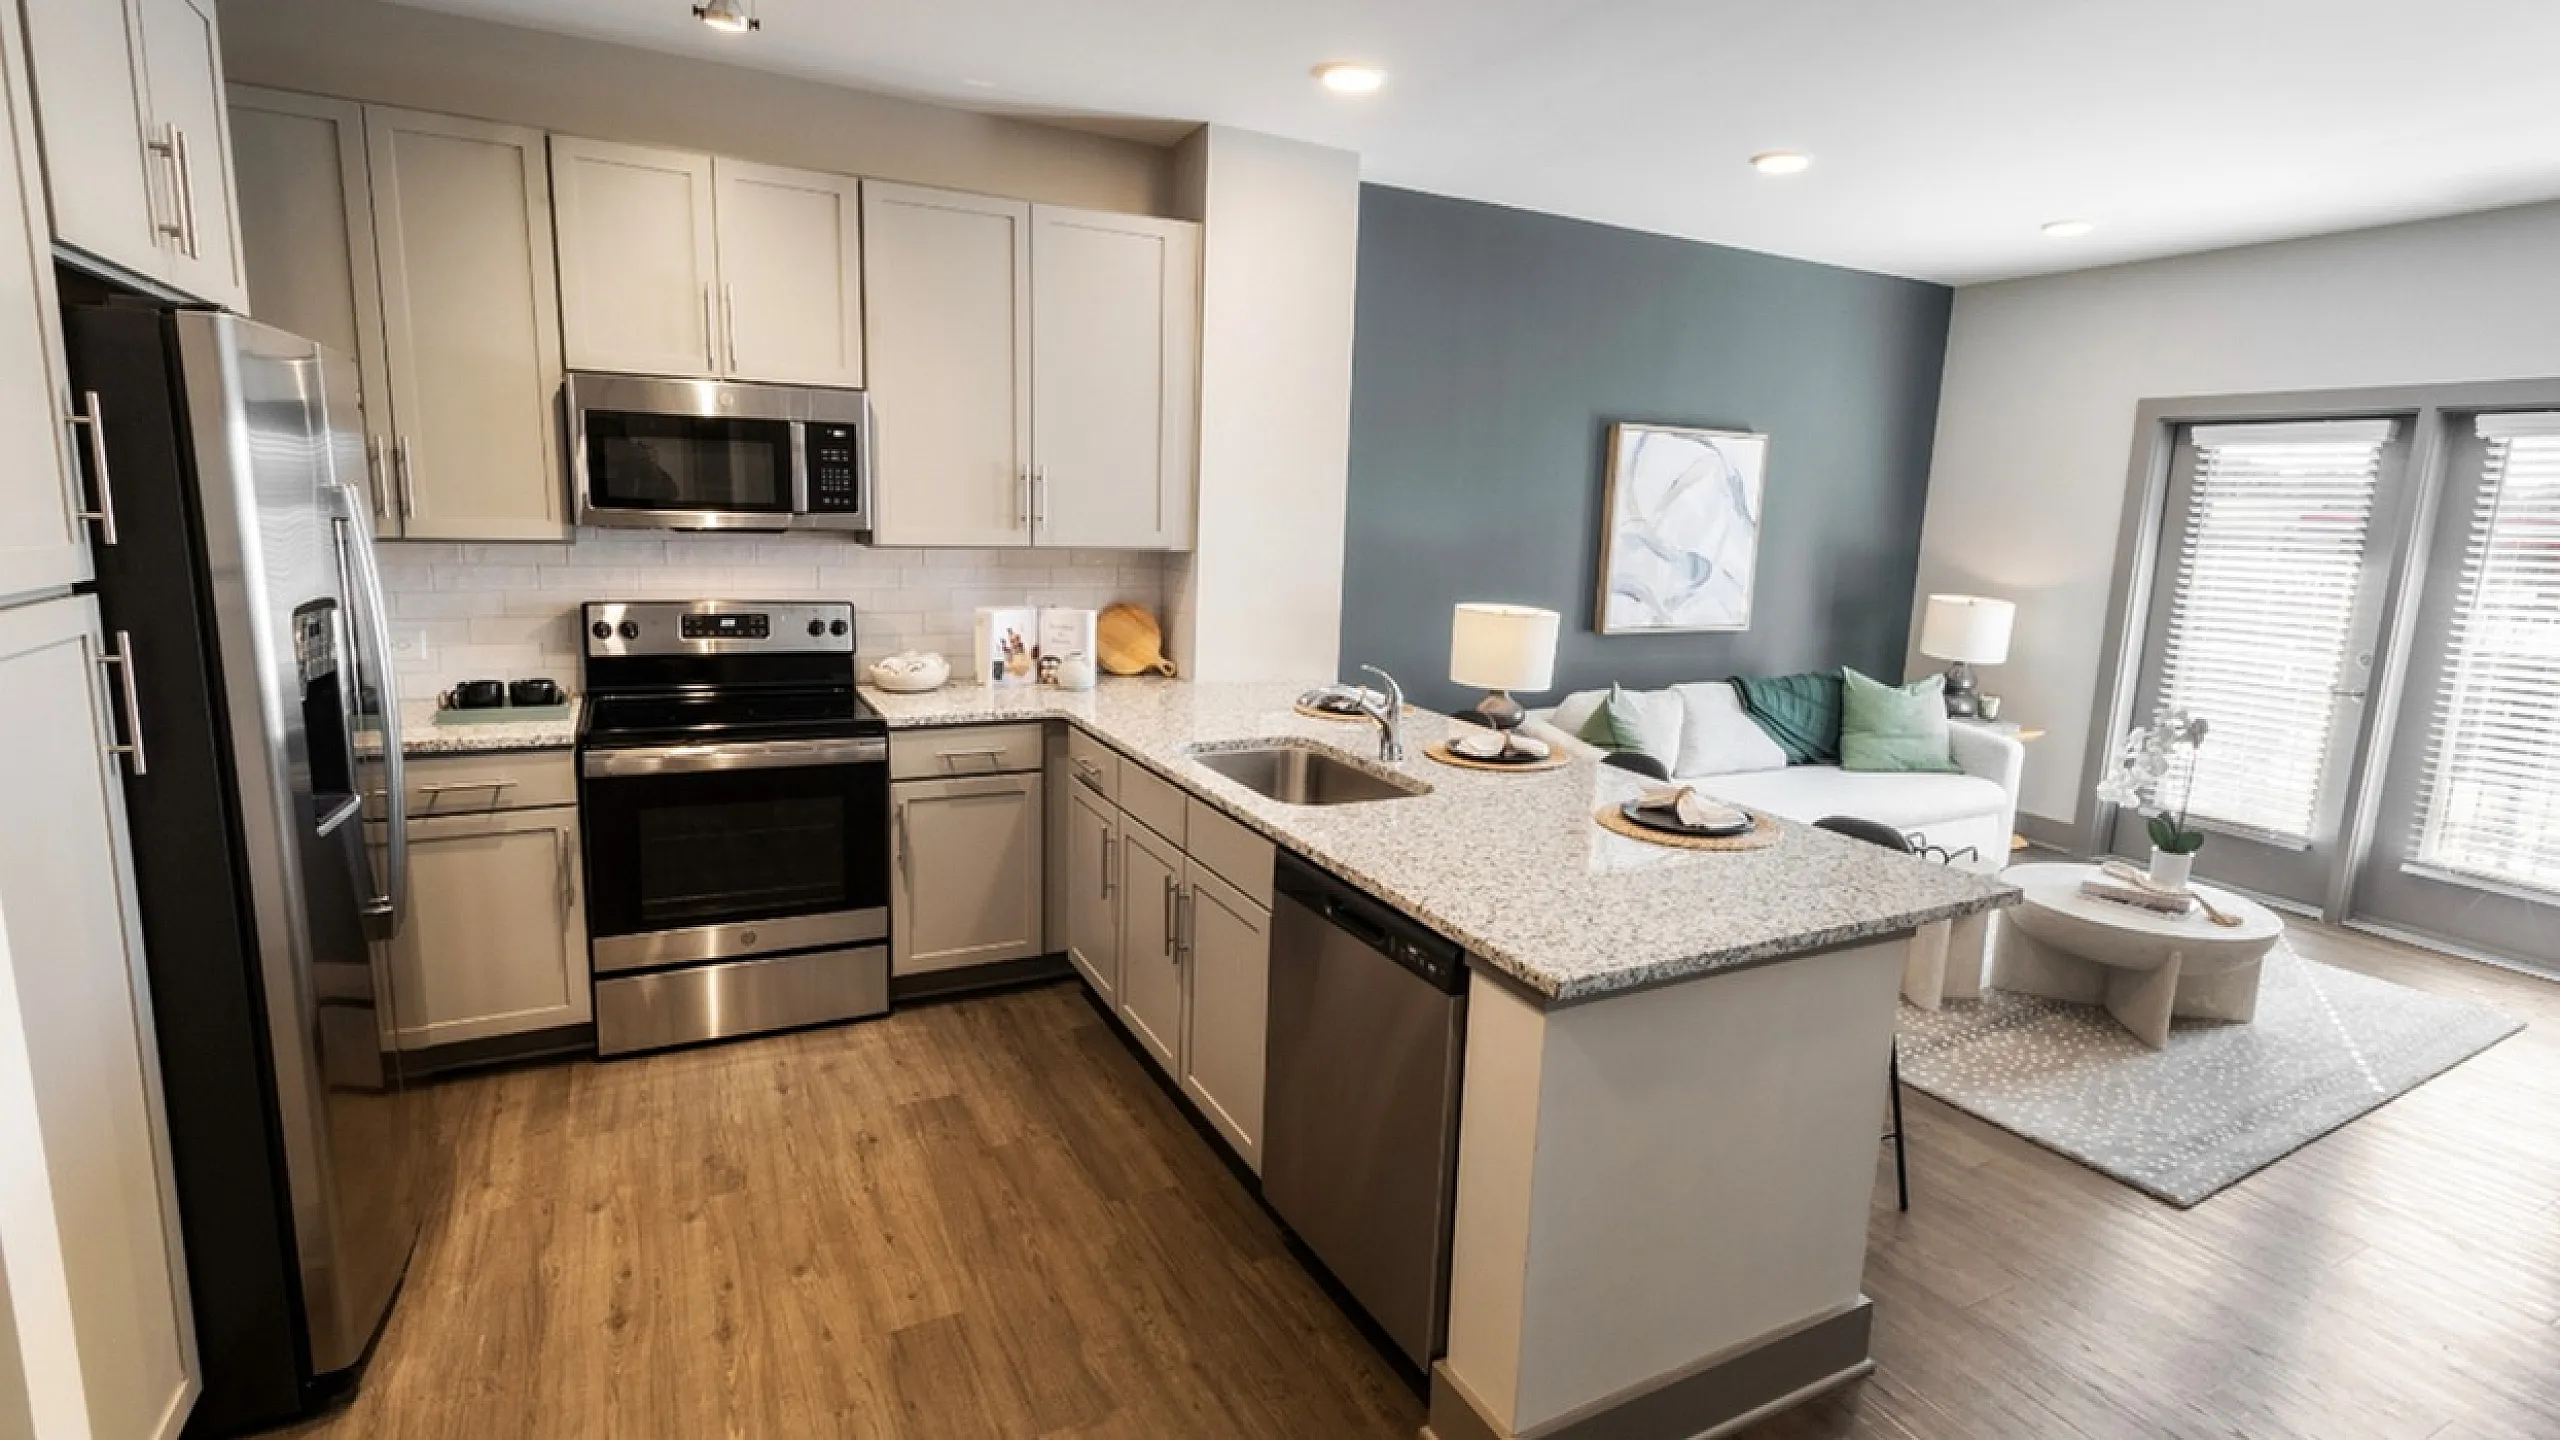
around every corner. Where open and airy spaces inside make way for
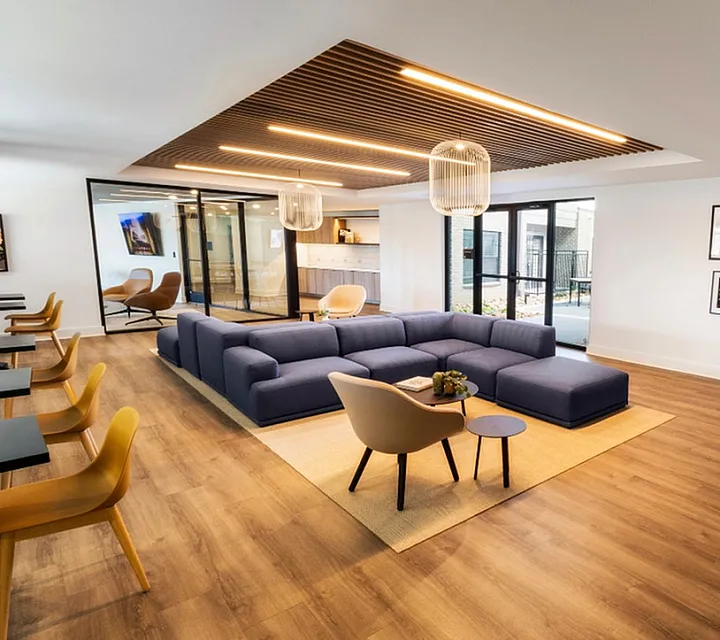
life and experiences outside. Where contemporary design creates the
perfect canvas for connecting creativity and a greater sense of
community. A central location that links you to a world of
possibilities. Inviting amenities expand your expectations. And
sophisticated studio, one, two, and three bedroom apartment homes
provide the perfect landing place at the end of all your travels.
Welcome home to The Perry Residences.